VI
Specification
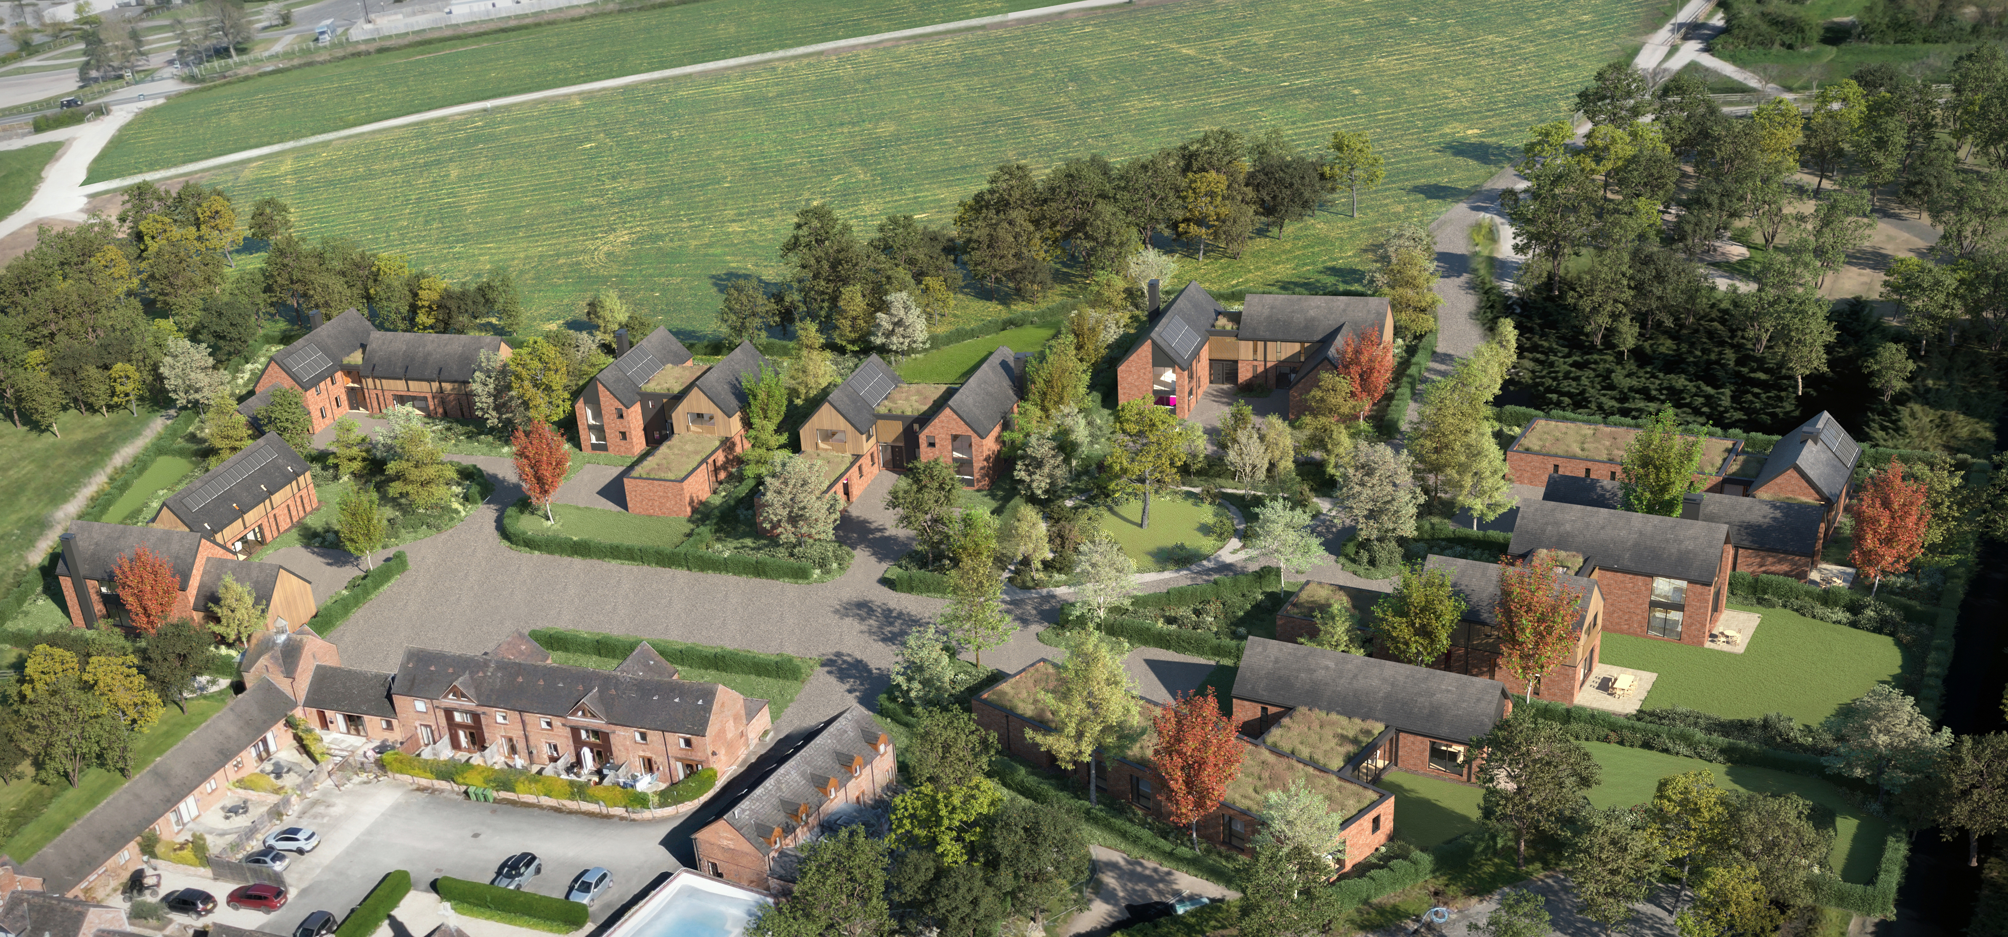
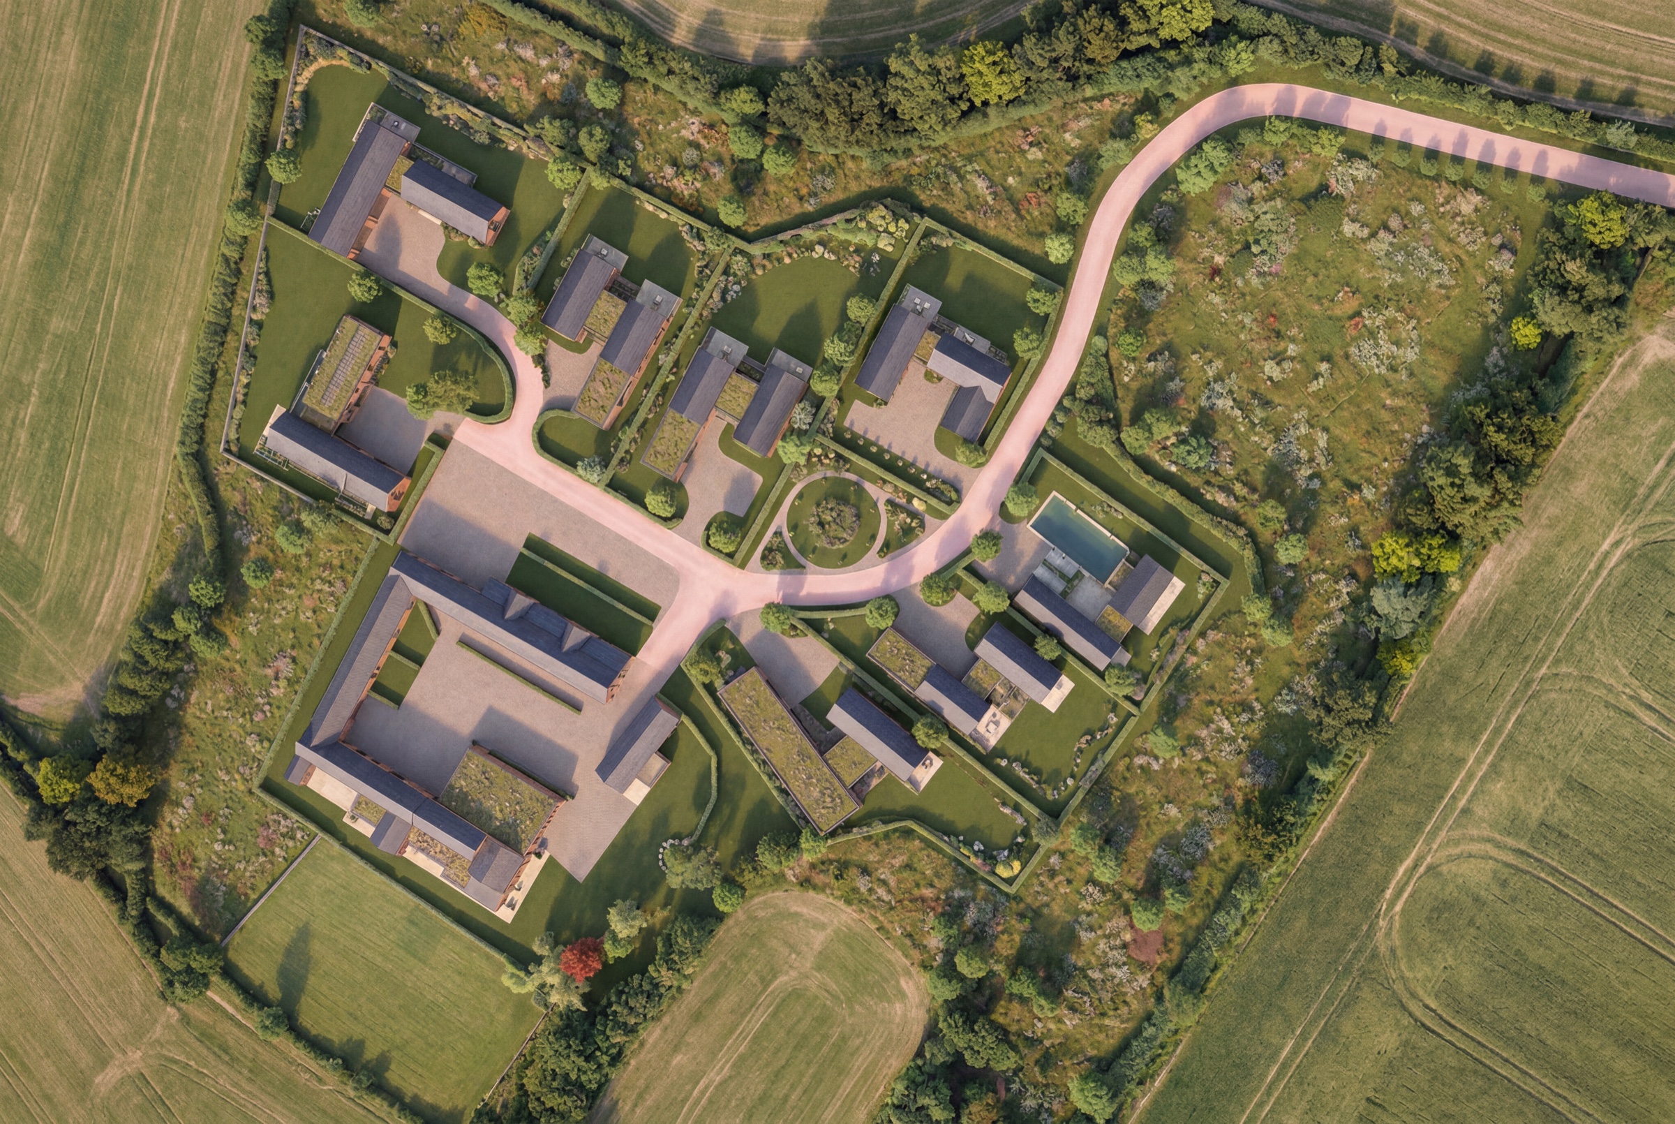
At Hunting Butts, every home has been individually designed to combine timeless architecture with contemporary living. Exceptional attention has been given to quality, energy efficiency and intelligent design, creating homes that are both elegant and highly functional.
External Construction & Design
- Carefully selected external materials designed to complement the surrounding landscape
- High-performance insulated building envelope for enhanced energy efficiency
- Premium composite and aluminium entrance doors
- High-performance aluminium windows
- Contemporary external lighting
- Integrated rainwater goods and refined external detailing
Kitchens
- Bespoke Pedini kitchen cabinetry
- Coordinated premium work surfaces and upstands
- Integrated appliances (subject to individual plot specification)
- Soft-close drawers and cupboards
- Contemporary sinks and mixer taps
- Feature lighting to kitchen areas
Utility Rooms (where applicable)
- Coordinated cabinetry and work surfaces
- Appliance provision
- Stainless steel sink
Heating, Plumbing & Energy Efficiency
- Mitsubishi Ecodan air source heat pump system
- Underfloor heating to ground and first floors
- Zoned programmable heating controls
- Pressurised hot water system
- High-performance insulation and glazing throughout
- Energy-efficient ventilation systems
- Solar PV integration
Electrical & Smart Home Integration
- LED lighting throughout
- Downlights to kitchens, bathrooms and circulation spaces
- Generous provision of double sockets
- USB charging points in key locations
- TV and data points to principal living areas
- External power socket to rear garden
ABB Smart Home System
Integrated home automation may include:
- Smart lighting control
- Heating and temperature management
- App-based controls
- Programmable scene-setting
- Future-ready smart home integration
Bathrooms & Ensuites
- Contemporary sanitaryware
- Thermostatic showers
- Heated towel rails
- Vanity units to selected bathrooms
- Wall-mounted mirrors
- Porcelain wall and floor tiling to selected areas
- Recessed downlighting
Bedrooms & Internal Finishes
- Pedini fitted wardrobe to principal bedroom
- Hörmann pre-finished internal door sets
- Premium architectural ironmongery
- Architectural steel spine staircase design
- Contemporary skirting boards and architraves
- Durable premium paint finishes throughout
- Carefully selected neutral decorative palette
External Areas & Landscaping
- Landscaped front gardens
- Seeded rear gardens
- Paved patios and pathways
- Boundary fencing where applicable
- External lighting
- Outside tap
Sustainability & Future-Proofing
Homes have been designed with sustainability and future living in mind, incorporating:
- Energy-efficient construction methods
- Air source heat pump technology
- Solar PV integration
- ABB smart home technology
- Electric vehicle charging provision capability
- High-performance glazing and insulation
Optional Lifestyle & Technology Packages
Subject to build stage and purchaser selections, optional upgrades may include:
Climate Package
Comfort cooling to selected areas; enhanced ABB climate controls.
Security Package
Integrated CCTV; smart entry systems; enhanced external security lighting.
Audio Package
Integrated multi-room audio; smart device integration.
Energy Package
Battery storage integration; enhanced energy monitoring.
Connectivity Package
Enhanced home network infrastructure; additional hardwired data points.
Window Dressings Package
Integrated blind solutions; automated electric blind upgrades.
Purchaser Choices
Subject to stage of construction, purchasers may have the opportunity to personalise elements of their home including:
- Kitchen finishes and worktops
- Flooring selections
- Decorative lighting
- Bathroom tiles and brassware
- Additional wardrobes and fitted storage
- Smart home enhancements
- Landscaping upgrades
This specification is intended as a guide only and may be subject to change as part of the ongoing design and construction process. The developer reserves the right to amend specifications, materials, suppliers and layouts where necessary or where equivalent alternatives are appropriate. Purchaser choices and upgrades are subject to build stage and availability.